
Tables and chairs
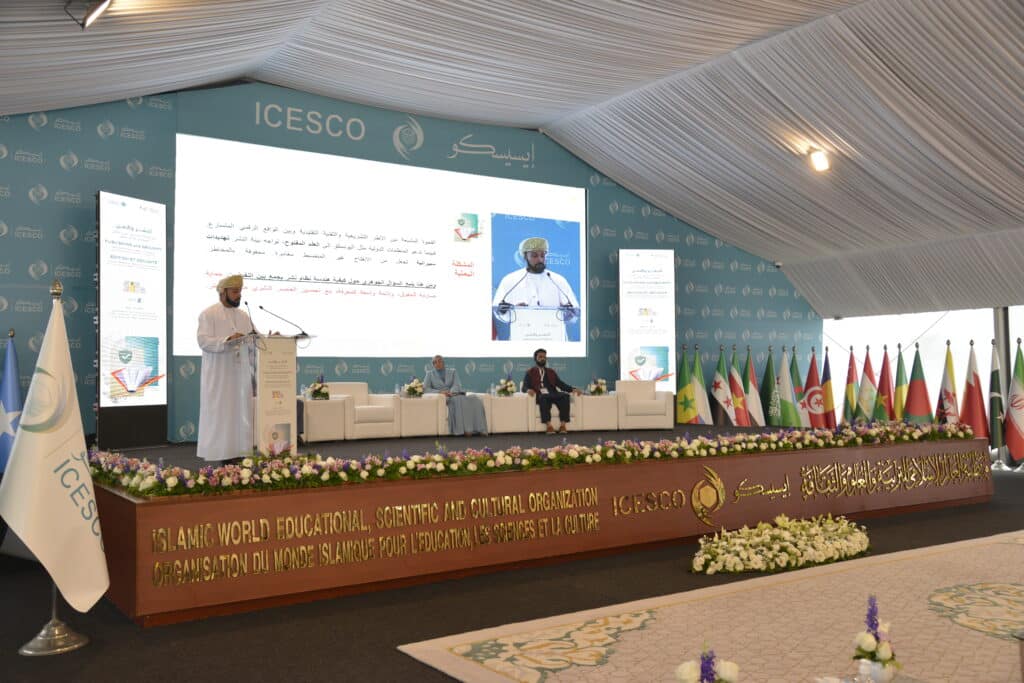
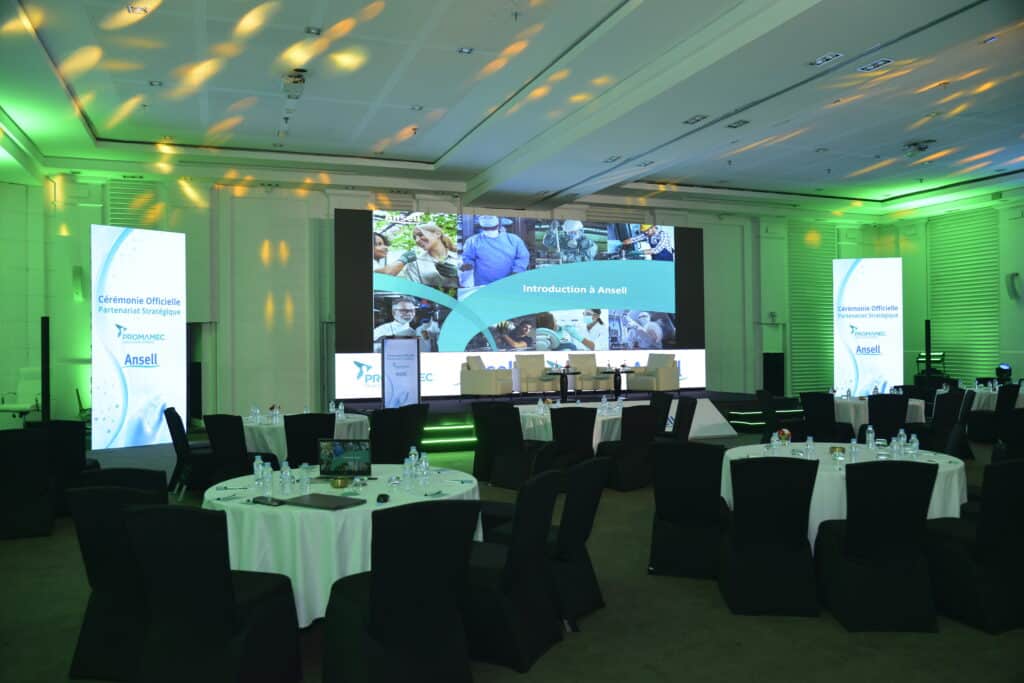
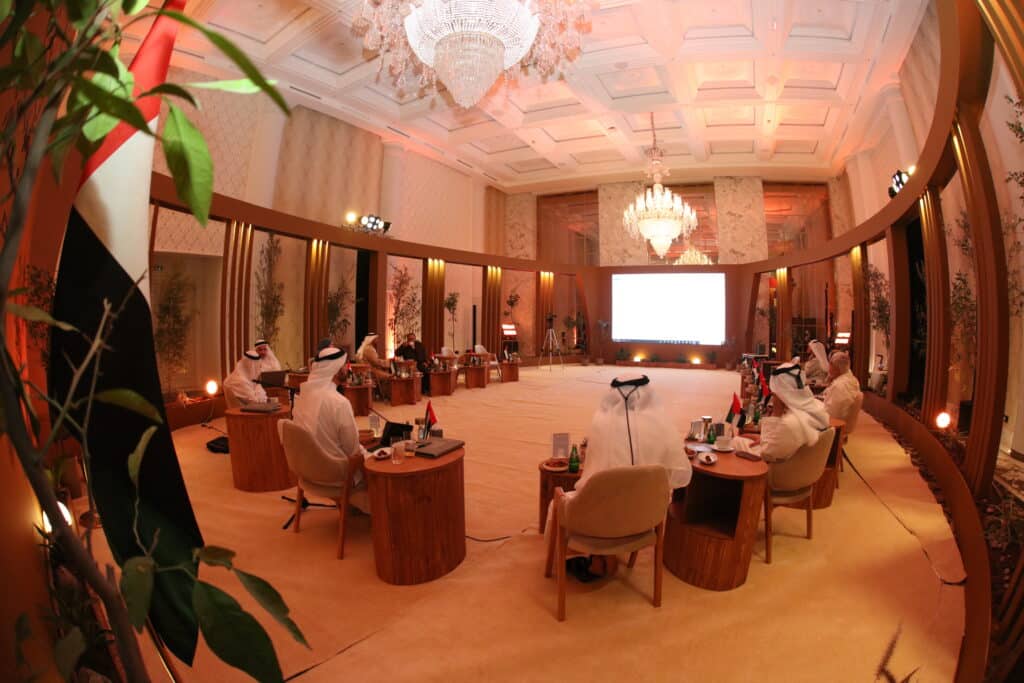
Conference, meeting, dining or reception layouts planned around the room and its intended uses.
Newcom selects, arranges and installs furniture for conferences, receptions, ceremonies, branded spaces and exhibition stands. Seating, tables, counters and reception areas are planned around the venue, their intended use, circulation and the atmosphere you want to create.
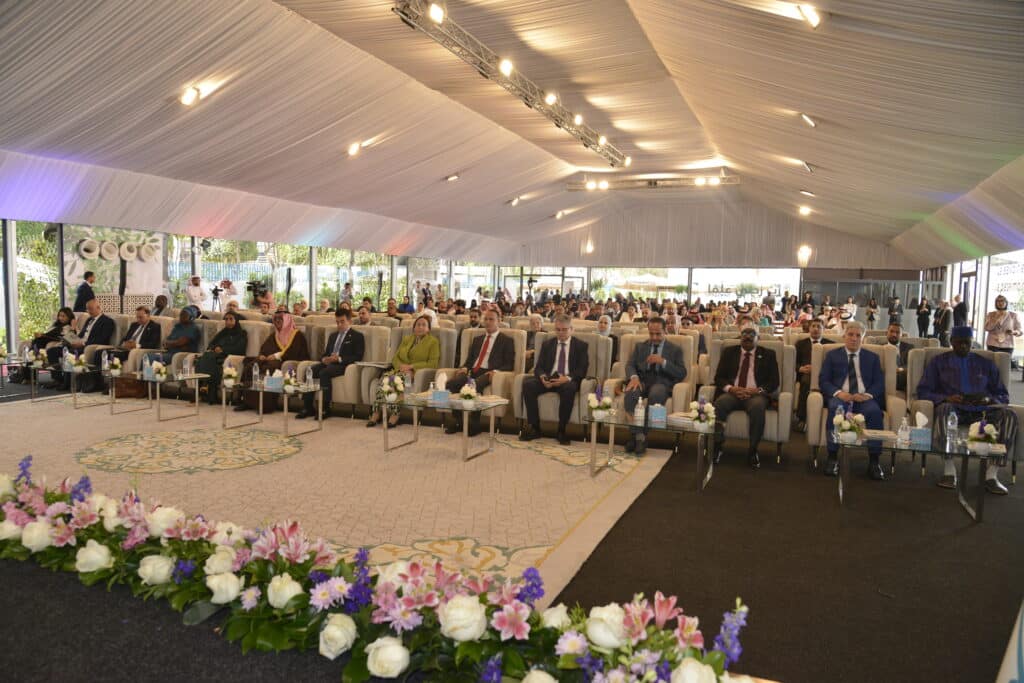
Selection starts with the programme: welcoming guests, waiting, listening, working, presenting or meeting. The layout takes account of the audience, key moments, access and other installations.
Models, finishes, colours and quantities are confirmed after reviewing the brief and checking availability. Custom-built or branded elements are listed separately from standard rental items in the proposal.
Conference, meeting, dining or reception layouts planned around the room and its intended uses.
Areas for presentations, waiting, conversation or VIP reception, planned to complement the decor and suit the distance from the audience.
For welcoming guests, registration, information or brand presentation, with branding or customisation assessed separately when required.
Seating, coffee tables, lecterns and other presentation furniture are coordinated with screens, decor and technical access routes.
Furniture for reception, meetings or demonstrations integrated into the stand layout and visitor journey.
Furniture can be coordinated with staging, lighting, sound, signage and decor within the same scope of work.
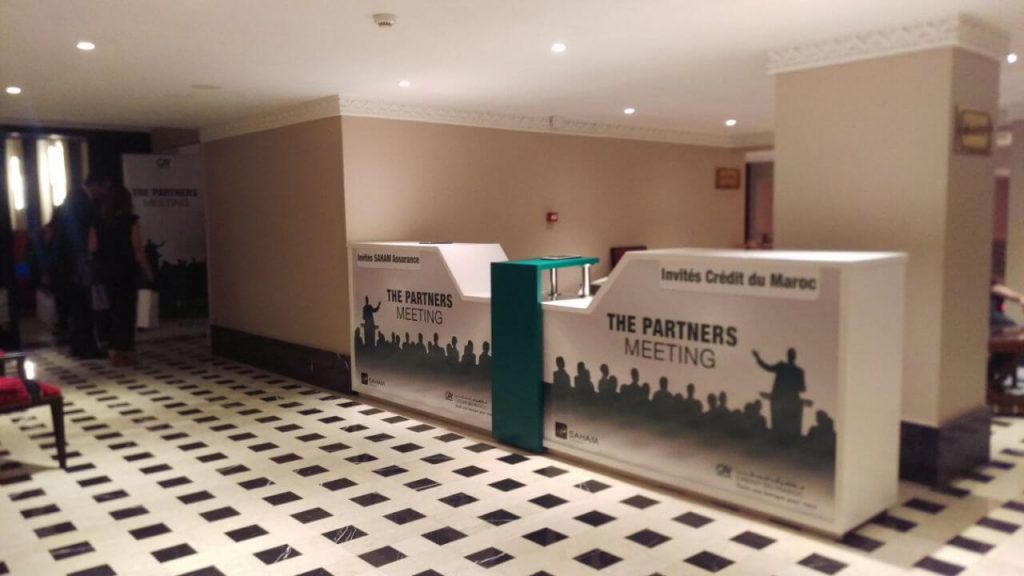
The proposal sets out the selected furniture types, their layout, and the agreed delivery, handling, installation and collection. Access, schedules, protective measures and any arrangements required by the venue are incorporated after checking.
Furniture is approved within an overall plan to avoid congestion, poorly served areas or installations that conflict with the programme.
Date, venue, audience, programme, atmosphere, constraints and budget.
Reception areas, seating, tables, counters, staging and circulation.
Furniture types, finishes and quantities after checking availability.
Delivery, handling, placement and checks with the other teams.
Agreed adjustments, dismantling and removal to the agreed schedule.
Projects can be delivered in Rabat, Marrakech, Tangier, Agadir, Fes, El Jadida and other cities, depending on dates, access, the volume to transport and installation feasibility.
A plan, the programme and a few references for the atmosphere help us propose an initial layout before choosing specific models.
Provide the date, city, venue, schedule, event type, number of participants, intended use of each area, any available plan, desired atmosphere and services already arranged.
Yes. The plan can organise reception areas, seating, tables, counters and circulation while taking account of the stage, screens, access and venue instructions.
No. Each photo illustrates a completed project. Available models, finishes and quantities are checked for your dates before the proposal is approved.
Yes, depending on the project. Branding, fabrication or adaptations are assessed and quoted separately from rental where required.
The quote specifies delivery, handling, installation, agreed adjustments and collection. The scope depends in particular on the city, access, schedule and volume selected.
We will assess the layout, furniture types, availability, logistics and coordination with other installations.