
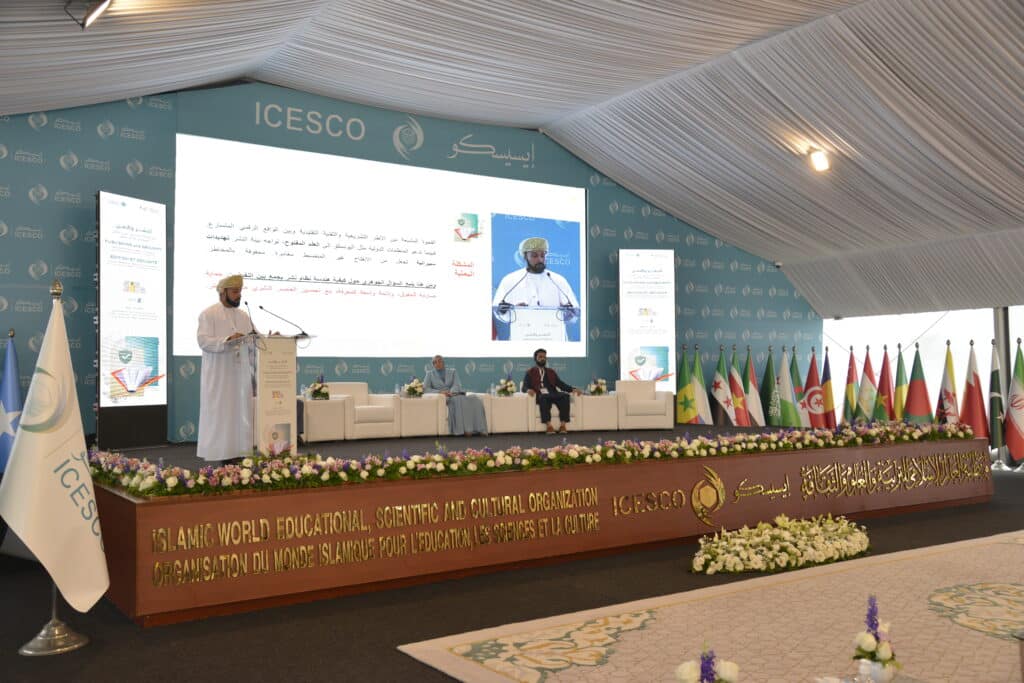
Tents and marquees
The structure type and dimensions are chosen to suit the event, duration, ground conditions and spaces required.
Site assessment · Configuration · Installation
Newcom plans and coordinates tents, pagoda tents and marquees for receptions, corporate events, exhibitions and temporary installations, with options tailored to the site and intended use.
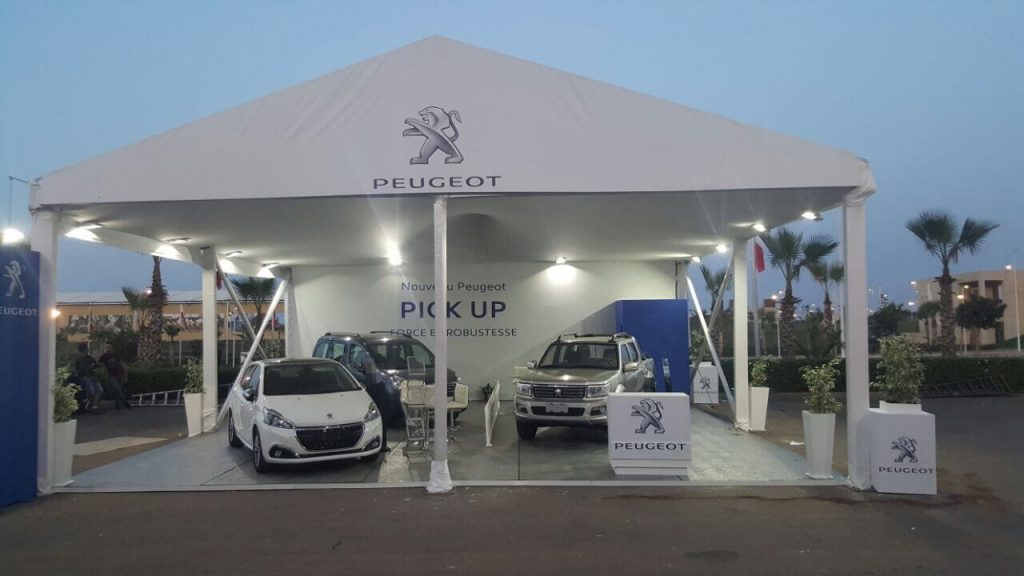
Dimensions are only part of the brief. Ground conditions, access, weather, openings, occupancy, equipment and the level of comfort required all shape the proposal.
The proposal can cover the structure alone, its fit-out or coordinated event production, depending on the agreed scope.
The structure type and dimensions are chosen to suit the event, duration, ground conditions and spaces required.
Compact formats can be considered for reception, exhibitions, catering, brand activations or additional space.
Flooring, levelling and a floor covering can be included according to the ground conditions and required finish.
Opaque or clear sidewalls and access points are specified according to the available model, intended use, circulation and ventilation.
Thermal comfort and power supply are assessed against the internal volume, enclosure, openings, season and equipment.
Lighting, furniture, staging, screens, sound systems, signage and decor can be coordinated within a complete proposal.
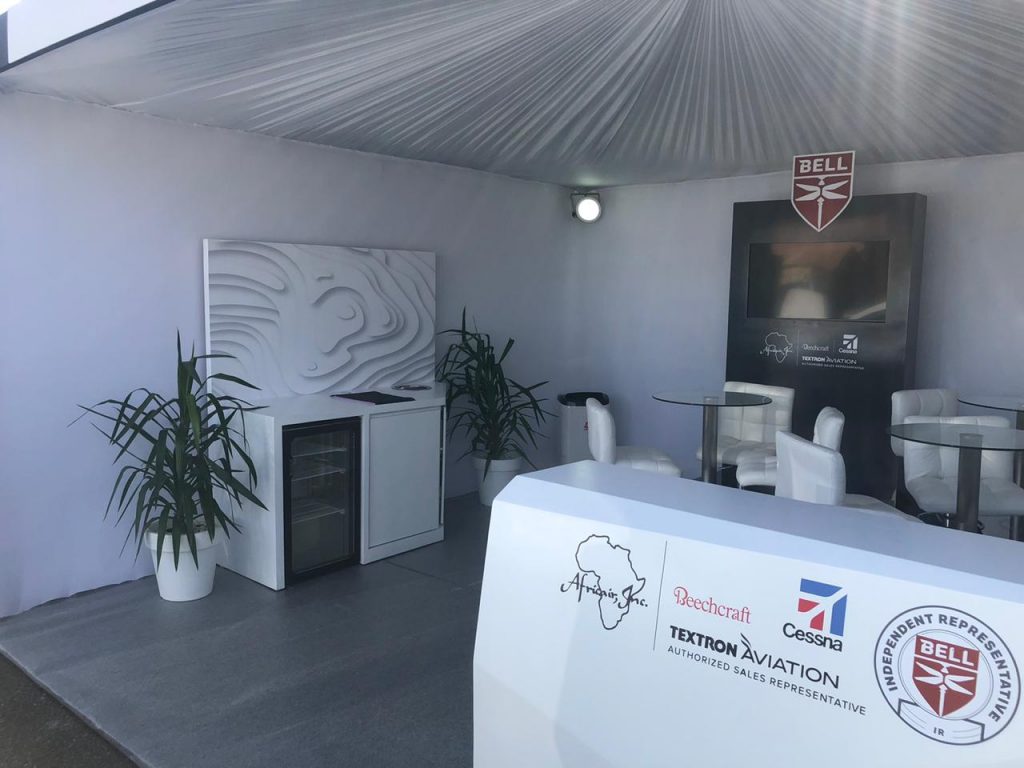
The quote describes the selected structure and options, transport, assembly, planned checks and dismantling. The proposal remains subject to site information and validation.
The structure, options and logistics are developed from the programme, site plan and constraints confirmed through assessment.
Date, venue, intended use, area, audience, duration, finish and budget.
Footprint, ground, access, slope, surroundings, weather and operating rules.
Dimensions, openings, flooring, sidewalls, comfort features and interior equipment.
Transport, handling, assembly, anchoring or ballast, and technical coordination.
Installation, planned checks, operating instructions and subsequent dismantling.
Projects can be planned in Casablanca and coordinated in Rabat, Marrakech, Tangier, Agadir, Fez, El Jadida and other cities, depending on the site, schedule and configuration.
A site plan, date, intended use and required area help us identify what still needs to be confirmed.
The size depends on the intended use, audience, available footprint, circulation, available model and site constraints. We prepare a proposal after assessing these factors.
Yes, depending on the selected configuration and scope of the quote. Ground conditions, levels, access and the required type of enclosure must be specified before confirmation.
It can be assessed against the internal volume, enclosure, openings, expected temperature, occupancy and available electrical capacity. The system is sized for the specific project.
The site, structure, anchoring or ballast and expected conditions are assessed before installation. The operating limits and instructions defined for the project must then be followed, without an absolute guarantee against the weather.
The date, city, site plan, intended use, required area, number of people, duration, ground type, access, flooring, sidewalls, comfort requirements and planned equipment.
We will assess the structure, dimensions, fit-out options, access and technical points that need to be confirmed.