

Conferences and plenary sessions
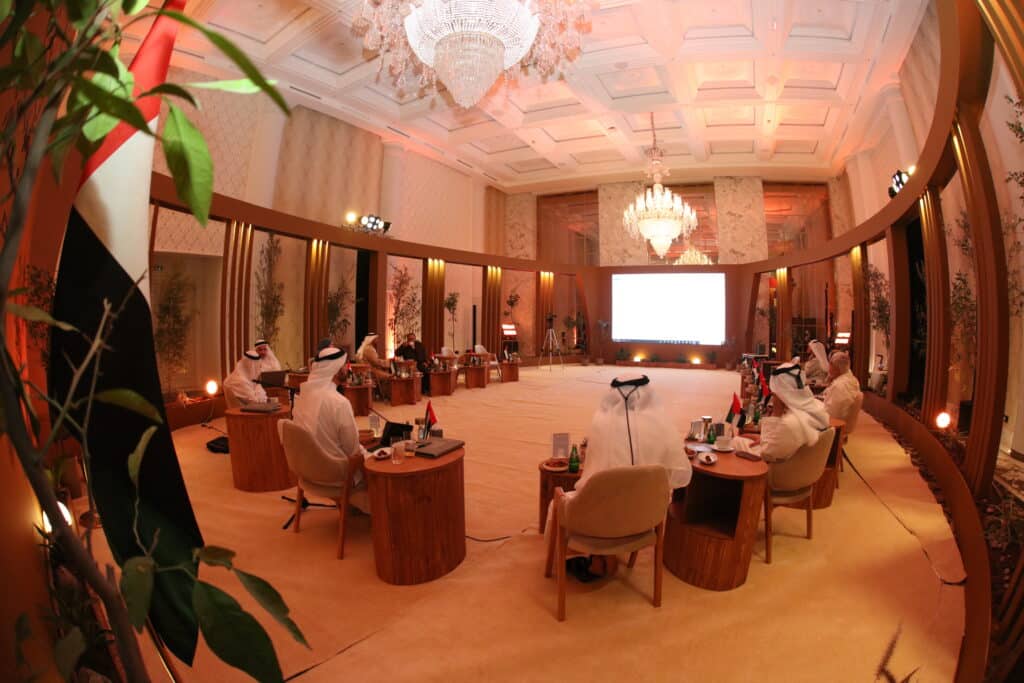
Rows are oriented towards the stage and screens while keeping circulation routes and required access clear.
Conference · Reception · Meeting
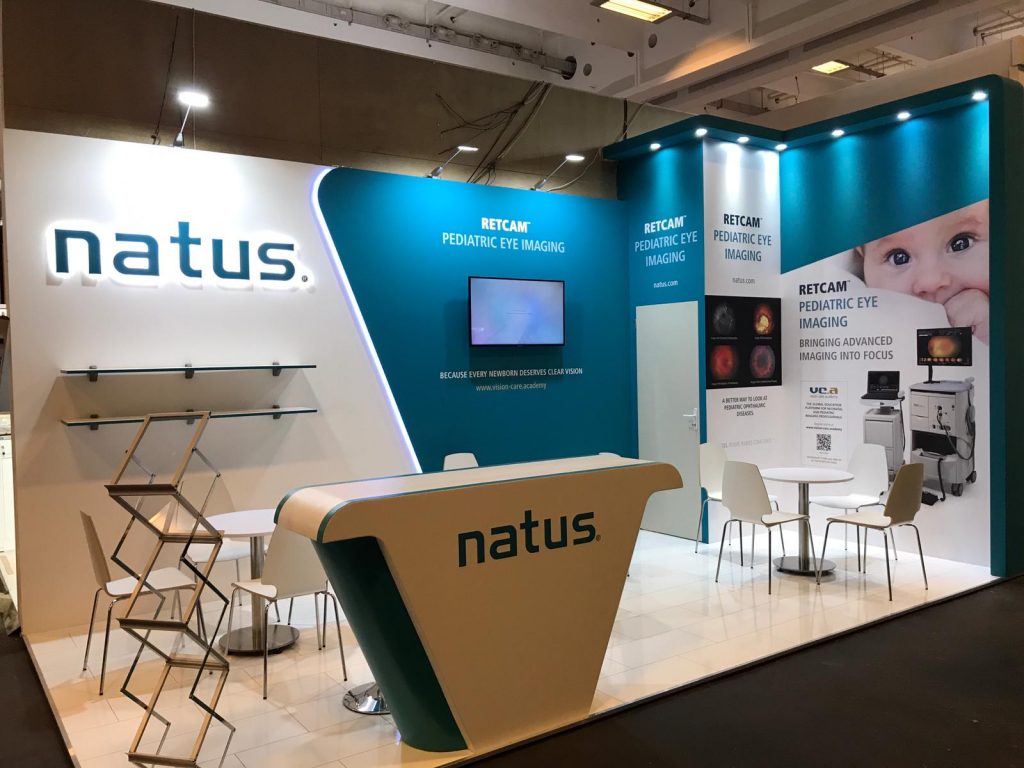
Newcom plans table and chair layouts for conferences, ceremonies, meals, workshops, exhibition stands and meeting spaces. The arrangement is adapted to the plan, programme and circulation.
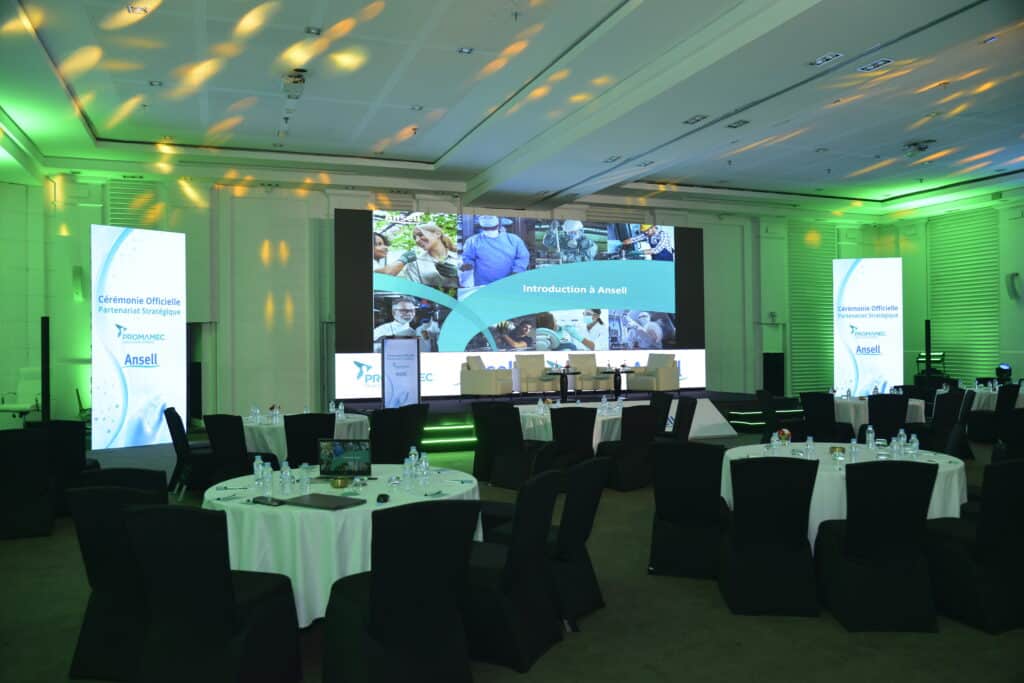
The choice goes beyond style. Duration, service, note-taking, stage sightlines, seating density and circulation all inform the proposal.
Exact models, quantities and logistics are confirmed after reviewing the date, plan and access conditions.
Rows are oriented towards the stage and screens while keeping circulation routes and required access clear.
Tables and chairs are arranged around the service, guest count, any stage and the intended atmosphere.
The layout supports note-taking, discussion, movement and access to the planned equipment.
High tables or standing tables can be considered to encourage conversation while allowing guests to move freely.
Compact tables, chairs or high seating fit into presentation areas and spaces for business discussions.
A configuration can be considered after checking the ground, exposure, weather forecast and site rules.
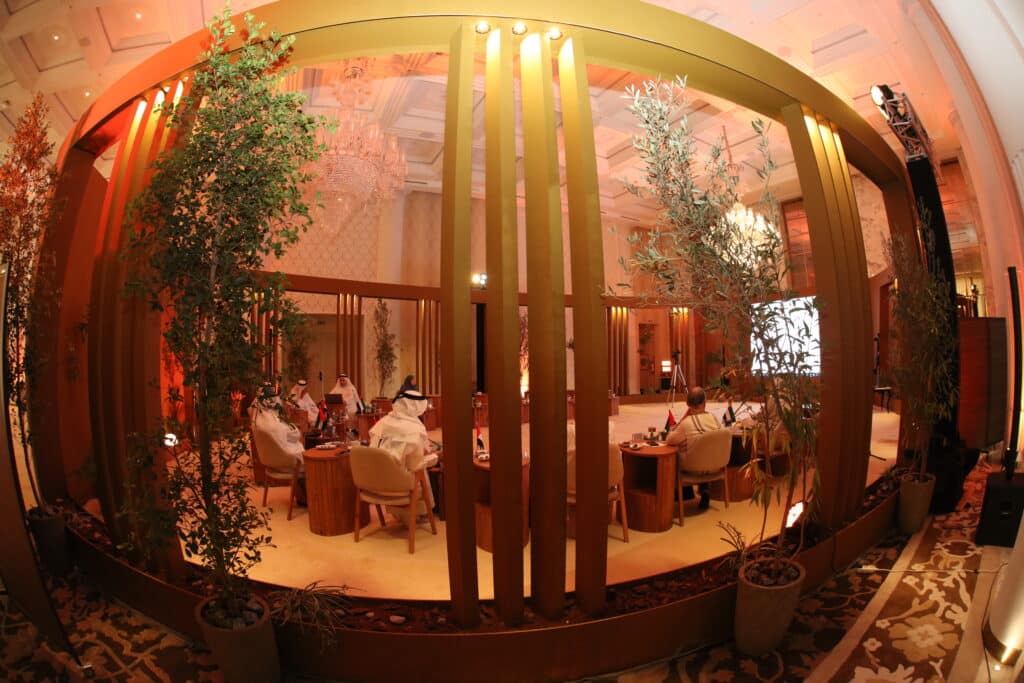
The quote describes the selection, its layout and planned logistics. Assumptions are refined using the information provided by the venue and organiser.
The furniture is confirmed after reconciling the programme, guest count and usable layout.
Date, venue, audience, programme, uses, atmosphere and budget.
Stage, screens, tables, seating, service, circulation and access.
Furniture types suited to the format and intended appearance.
Plan, models, logistics, schedules and responsibilities.
Delivery, setup, checks and collection as specified in the quote.
Enquiries can be assessed for Casablanca, Rabat, Marrakech, Tangier, Agadir, Fez, El Jadida and other cities, depending on the schedule, access and feasibility.
The plan, guest count and event format provide the basis for an initial layout.
The selection is based on the event format, style, plan and date. Suitable models are presented in the proposal before approval.
Yes, when included in the scope. The plan arranges tables, chairs, the stage, screens, service areas and circulation using the available venue information.
Yes, if the spaces, changeover times and logistics allow it. The different sessions should be specified in the initial brief.
The quote specifies transport, time slots, handling, setup and collection according to the venue and its access conditions.
The date, city, venue, plan, participant count, programme, preferred layout, atmosphere, schedule and access constraints.
We will assess the selection, layout and logistics for your tables and chairs.