
Reception and wayfinding
A visible point for welcoming guests, answering initial questions and directing them to the right areas.
Reception · Information · Demonstration
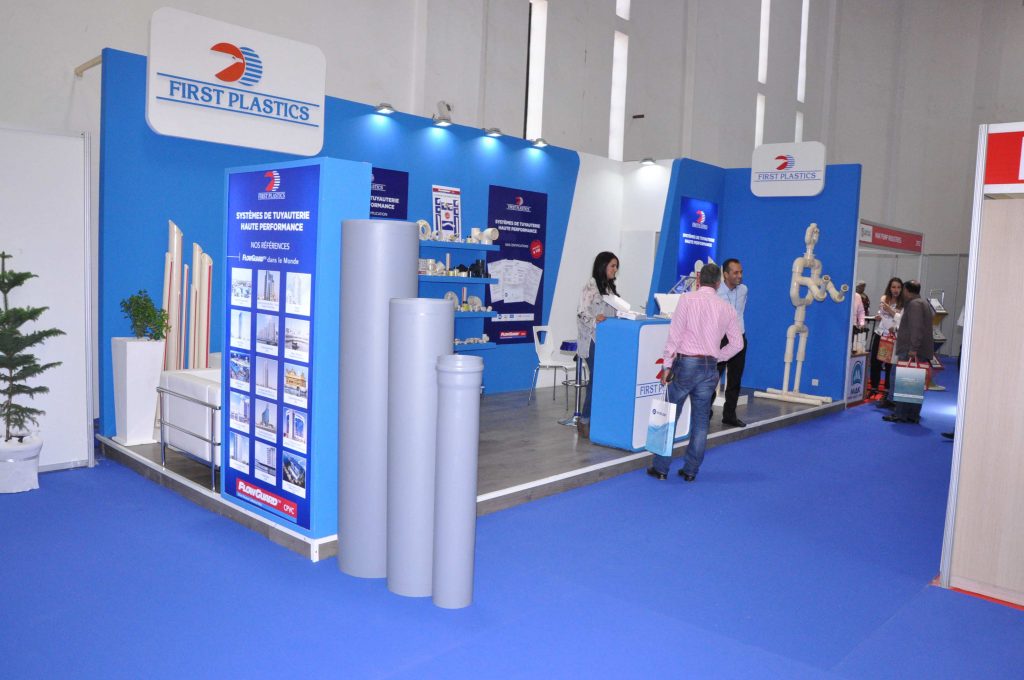
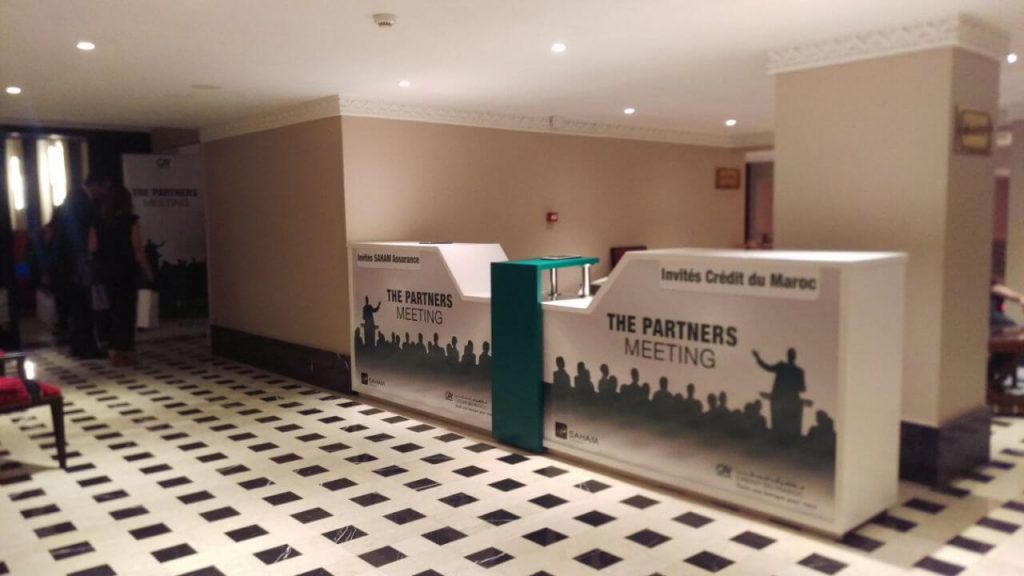
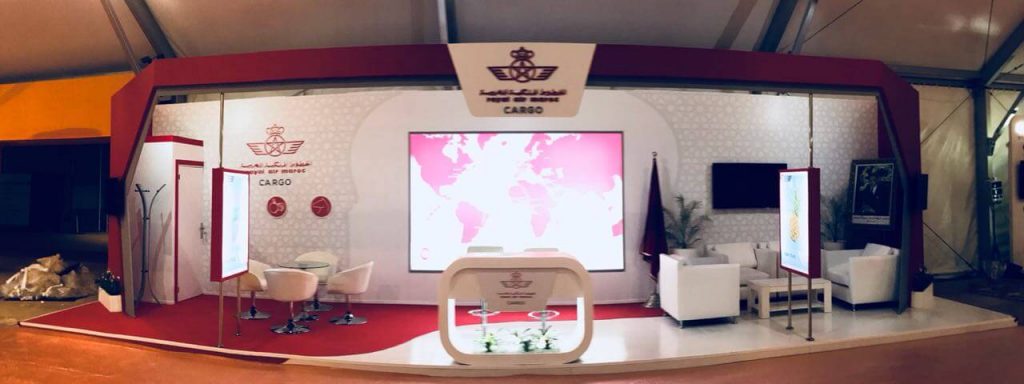
Newcom plans counters for reception, registration, information and demonstrations around your space, visitor journey and visual identity. The configuration is confirmed after reviewing the project.
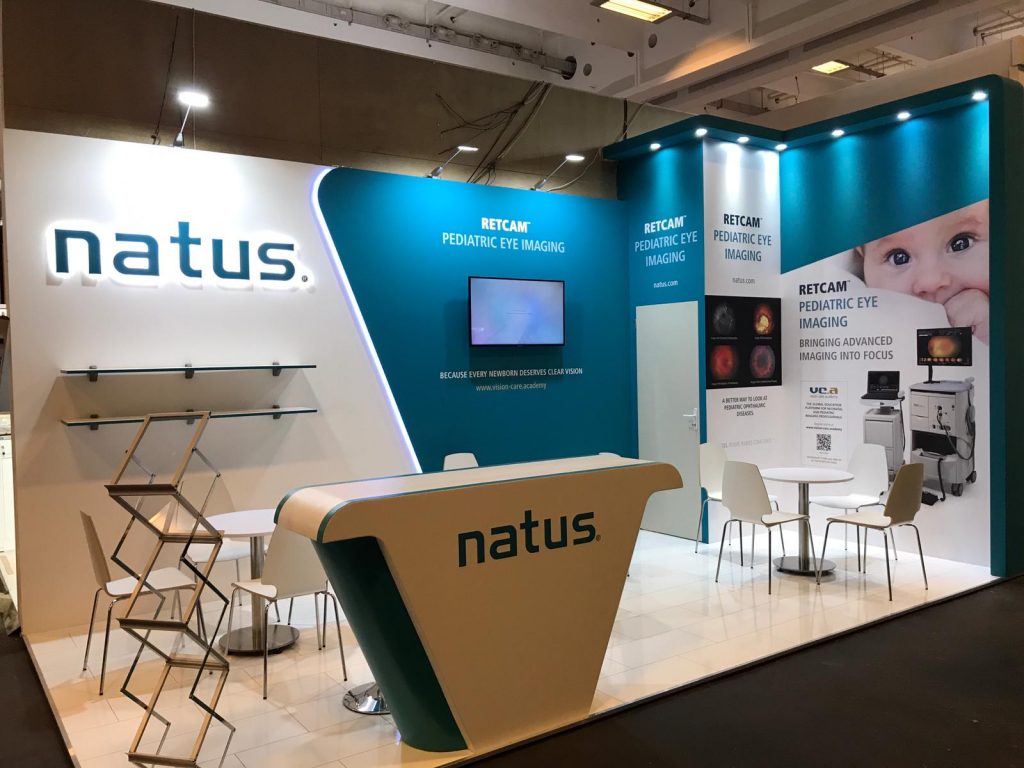
The model and its position depend on the team’s role, the length of interactions, the equipment to be integrated and the space available for circulation.
Visual references, the venue plan and brand guidelines help us propose a suitable configuration, subject to feasibility and availability when the quote is prepared.
A visible point for welcoming guests, answering initial questions and directing them to the right areas.
A layout planned around queues, computers, printers and the storage needed for the arrival process.
A counter suited to brief conversations, handing out documents and providing a base for the team during the event.
A surface integrated into an exhibition stand to present a product, support a screen or provide a point for visitor interaction.
A configuration assessed around the planned service, circulation, any connections required and venue constraints.
A logo, colour or graphic can be prepared once the artwork and chosen solution have been approved.
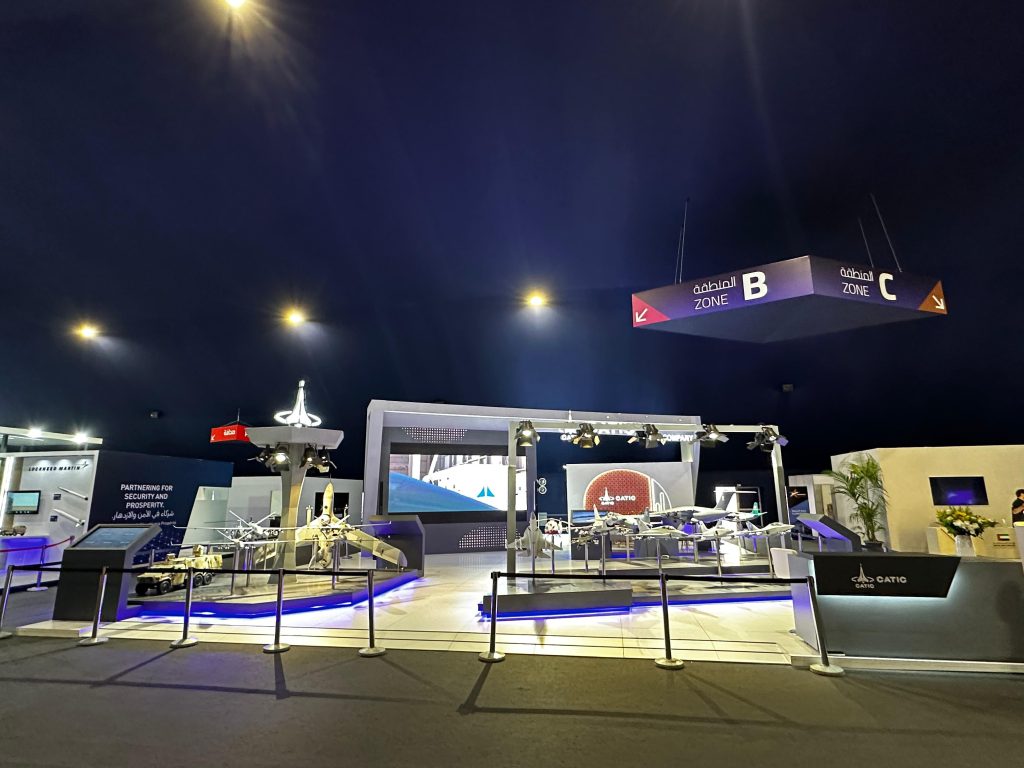
The proposal describes the selected elements, their layout and planned customisation, together with delivery, installation and collection where included.
Uses, visitor flow and equipment requirements are defined before the furniture and layout are confirmed.
Date, venue, audience, uses, team, schedule and budget.
Reception, queuing, circulation, accessibility and necessary connections.
Configuration, equipment, storage and finish suited to the brief.
Plan, branding, artwork, responsibilities and installation time slot.
Delivery, setup, checks and collection as specified in the quote.
Newcom assesses enquiries for Casablanca, Rabat, Marrakech, Tangier, Agadir, Fez, El Jadida and other cities according to the project, access and schedule.
A plan, intended uses and a few visual references provide the basis for an initial proposal.
We assess configurations for reception, registration, information, demonstrations and hospitality. The final choice depends on the use, plan, intended appearance and schedule.
Branding can be assessed once we receive your guidelines and artwork. The solution, printable areas and approval deadlines are specified in the quote.
Yes, where the configuration allows it. Dimensions, power supply, cable routes, ventilation and team access must be checked before confirmation.
The quote details transport, setup, schedules, any customisation and collection. The scope depends on the venue and its access conditions.
The date, city, venue, plan, number and purpose of counters, equipment to integrate, schedule, brand graphics and known constraints.
We will assess the layout, configuration, branding and equipment integration for your counters.