
Concept and visual direction
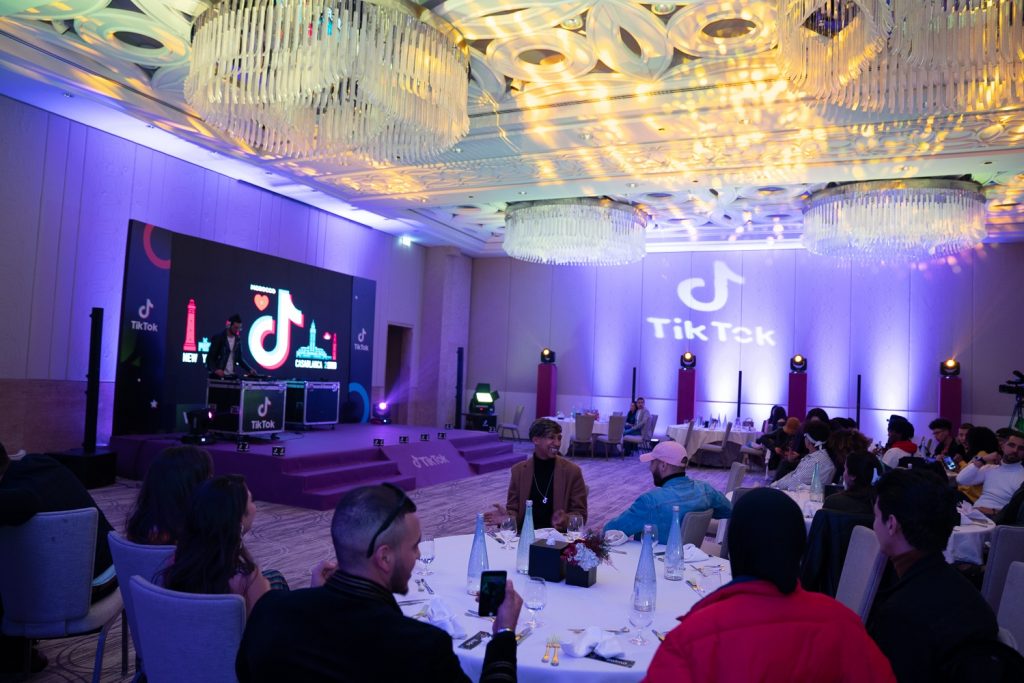
Atmosphere, palette, materials, forms and references are developed into a proposal that reflects the brief and available brand assets.
Concept · Branding · Spatial design
Newcom turns a brief, a brand identity and a venue into a coherent environment for conferences, launches, ceremonies and corporate events. The decor is planned alongside circulation, staging, lighting, signage and furniture.
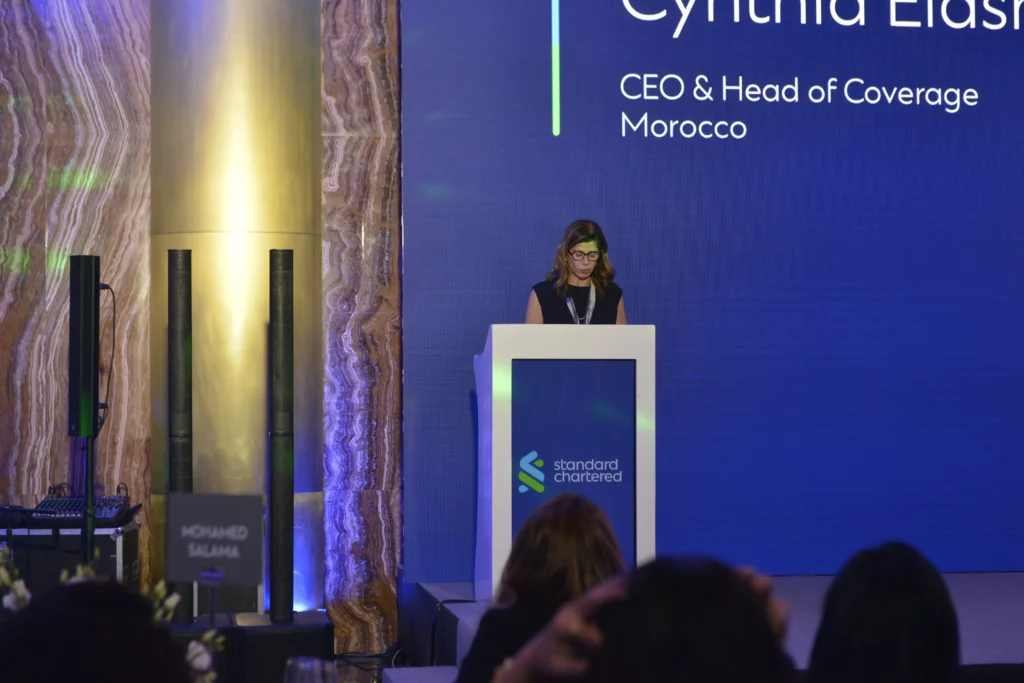
Well-planned decor gives presentations a clear setting, structures the reception area and creates visual continuity between spaces while respecting how the venue is used.
This service covers visual design, branding and spatial planning. Tables, chairs, sofas, armchairs and counters are selected through our event furniture rental service, coordinated with the decor when the project requires it.
Atmosphere, palette, materials, forms and references are developed into a proposal that reflects the brief and available brand assets.
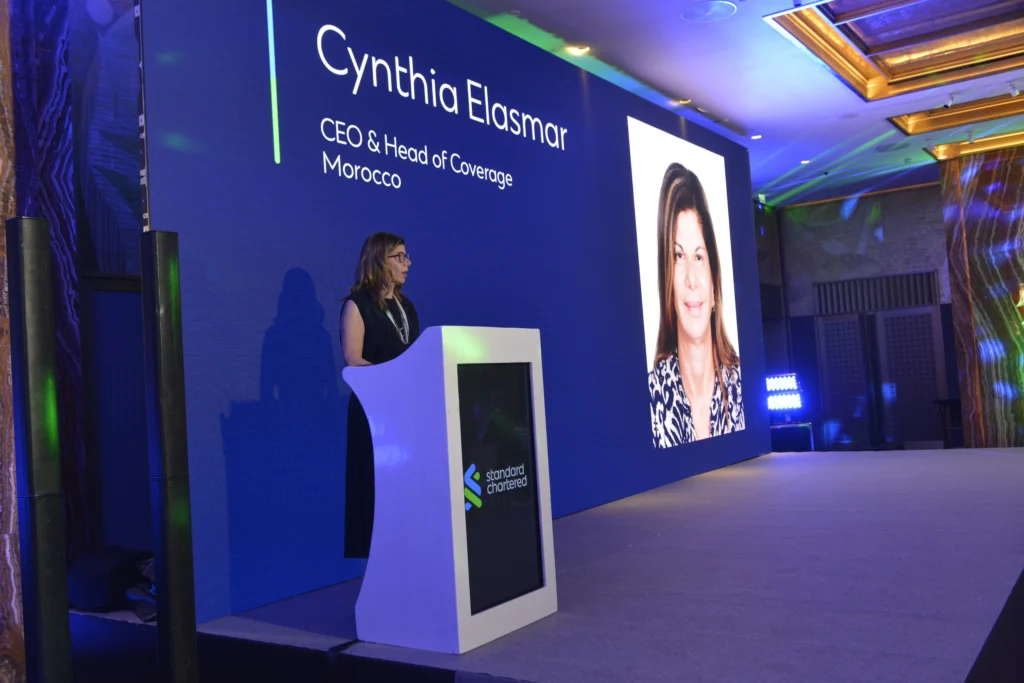
The backdrop, lectern, screen, branding and photographic framing are composed around the programme and audience sightlines.
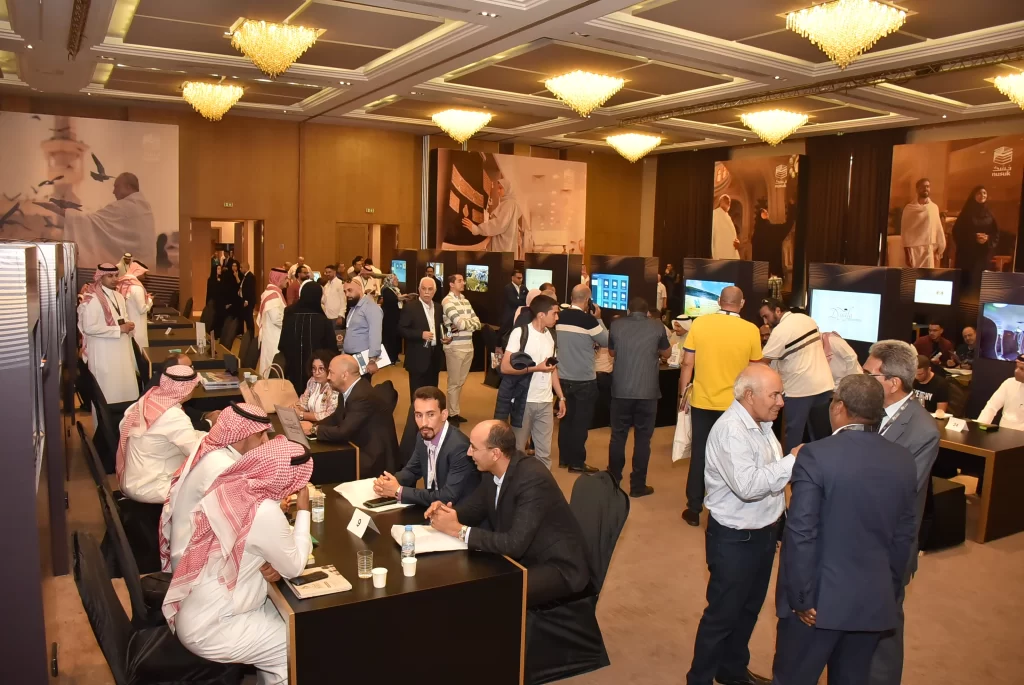
The entrance, reception counter, wayfinding and stages of the guest journey are organised to give people clear guidance from arrival.
Logos, messages, graphics and displays are adapted to the chosen surfaces, subject to approval of the artwork and installation requirements.
Decorative lighting, planting, accessories or suspended elements can complete the design where they support the concept and are compatible with the venue.
Decor, staging, audiovisual equipment, lighting and furniture are laid out on a shared plan so their connections can be considered in advance.
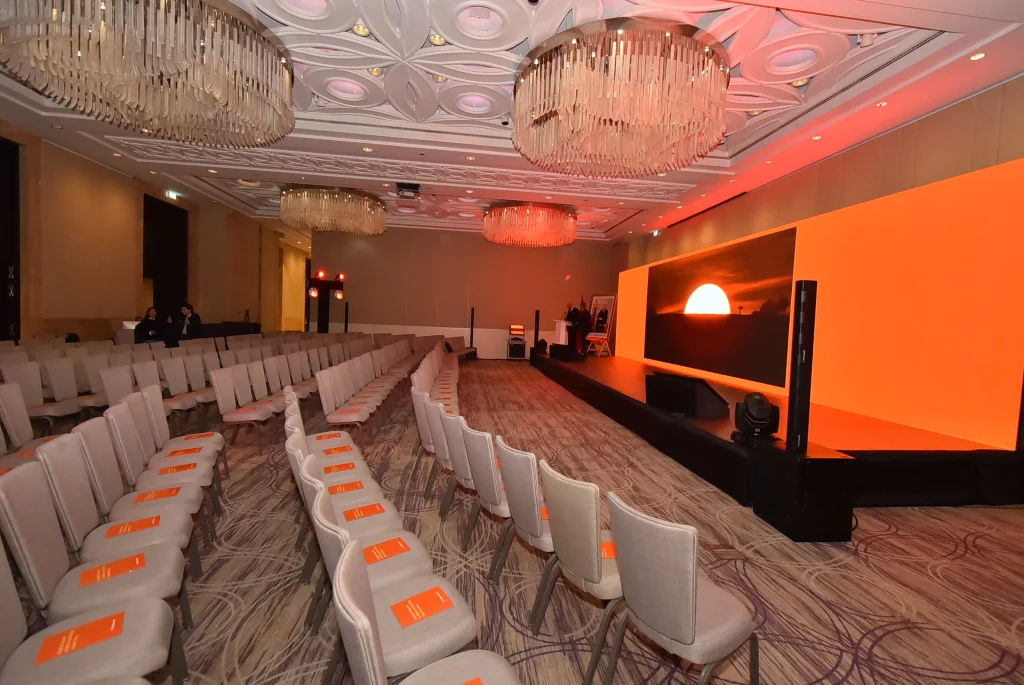
The quote defines the scope: design where required, artwork adaptations, fabrication or rental of elements, transport, installation, finishes and dismantling. Client and venue approvals are included in the schedule.
Creative and technical decisions develop together so the design works at the venue, within the schedule and for its intended uses.
Objectives, audience, programme, venue, identity, areas, deadlines and budget.
Visual direction, layout, materials, colours and brand elements.
Plans, graphics, text, finishes, scope and site constraints.
Preparing the elements, transport, installation, adjustments and finish checks.
Agreed adjustments, event coordination and removal according to the schedule.
Projects can be prepared in Casablanca and installed in Rabat, Marrakech, Tangier, Agadir, Fes, El Jadida and other cities according to the concept, access, schedule and feasibility.
A plan, brand guidelines, programme and a few visual references help define an initial direction.
Decoration brings together visual elements and finishes. Spatial design organises their relationship with the venue, programme and guest journey. Furniture serves reception, meeting, dining or presentation needs and is selected separately.
Yes. Available logos, colours, typefaces, messages and usage rules form the basis of the proposal. Production artwork must be approved before work begins.
The quote specifies what is included: design, artwork adaptations, production or rental, transport, assembly, finishes and dismantling. The scope depends on the project and venue constraints.
Yes, when these services form part of the scope. They are then arranged on a shared plan to coordinate the atmosphere, maintain circulation and anticipate technical requirements.
The date, city, venue, plan, guest count, programme, areas to be treated, brand guidelines, available text and graphics, preferred references, schedule and indicative budget.
We will define the visual direction, areas to dress, elements to produce and their coordination with staging, lighting, signage and furniture.